
T Project
Florence, Italy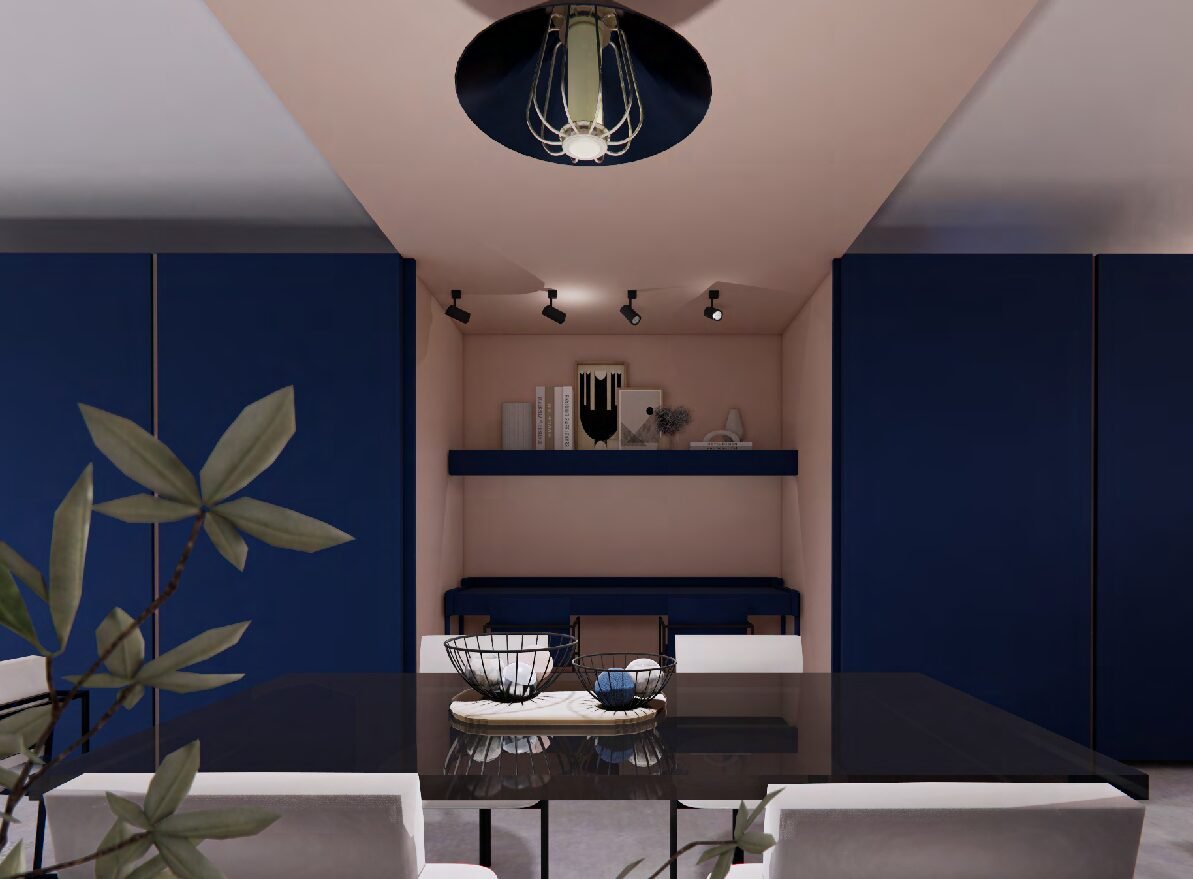
Interior Design
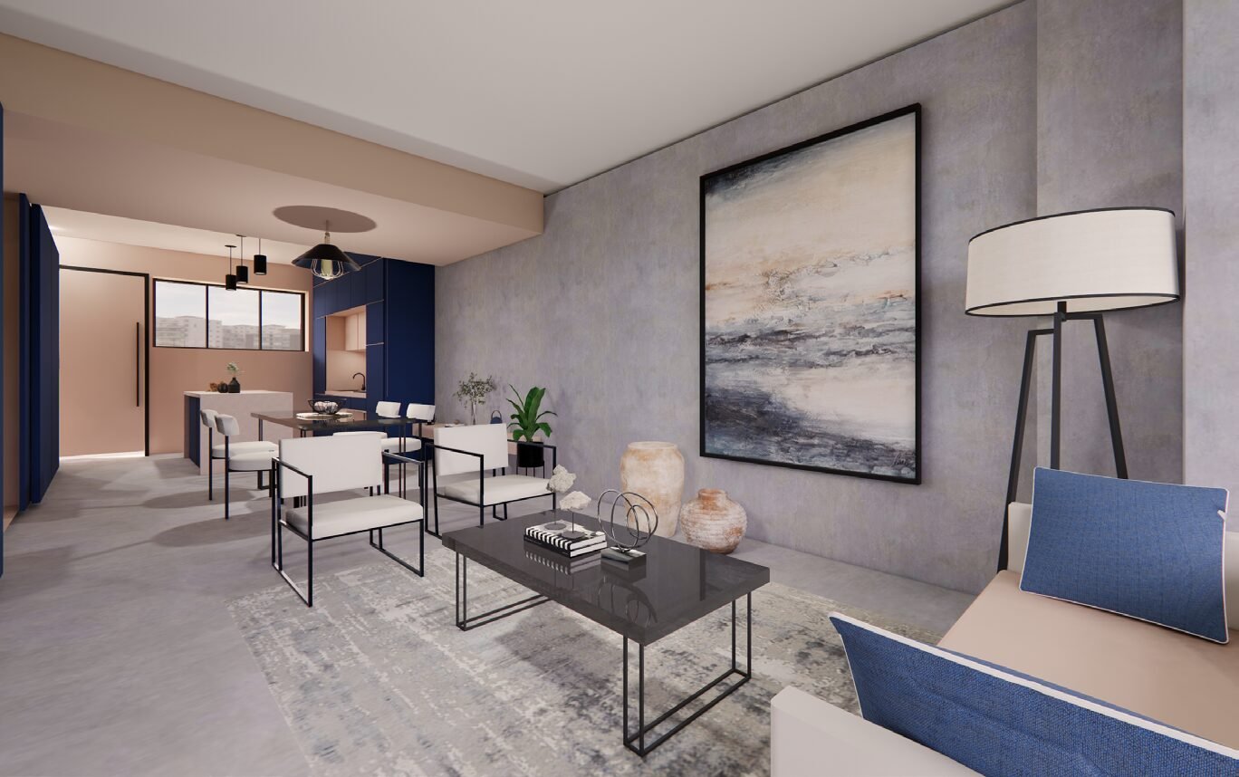
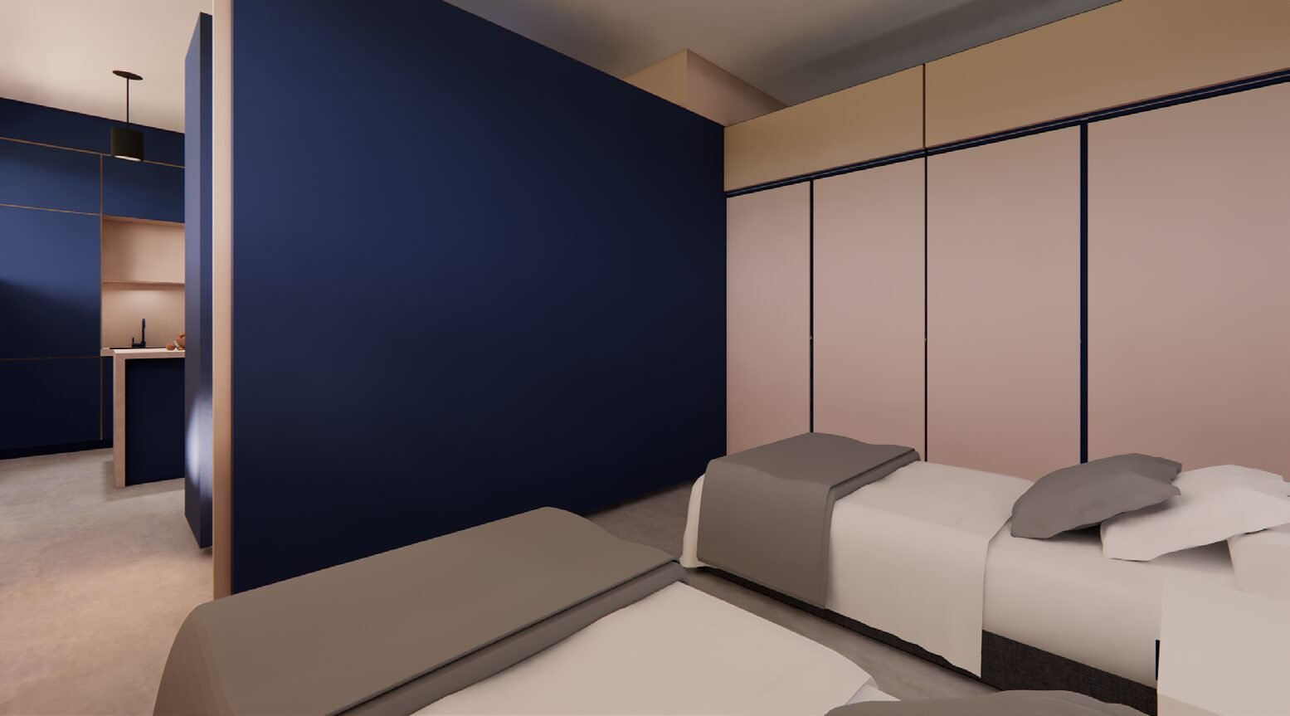
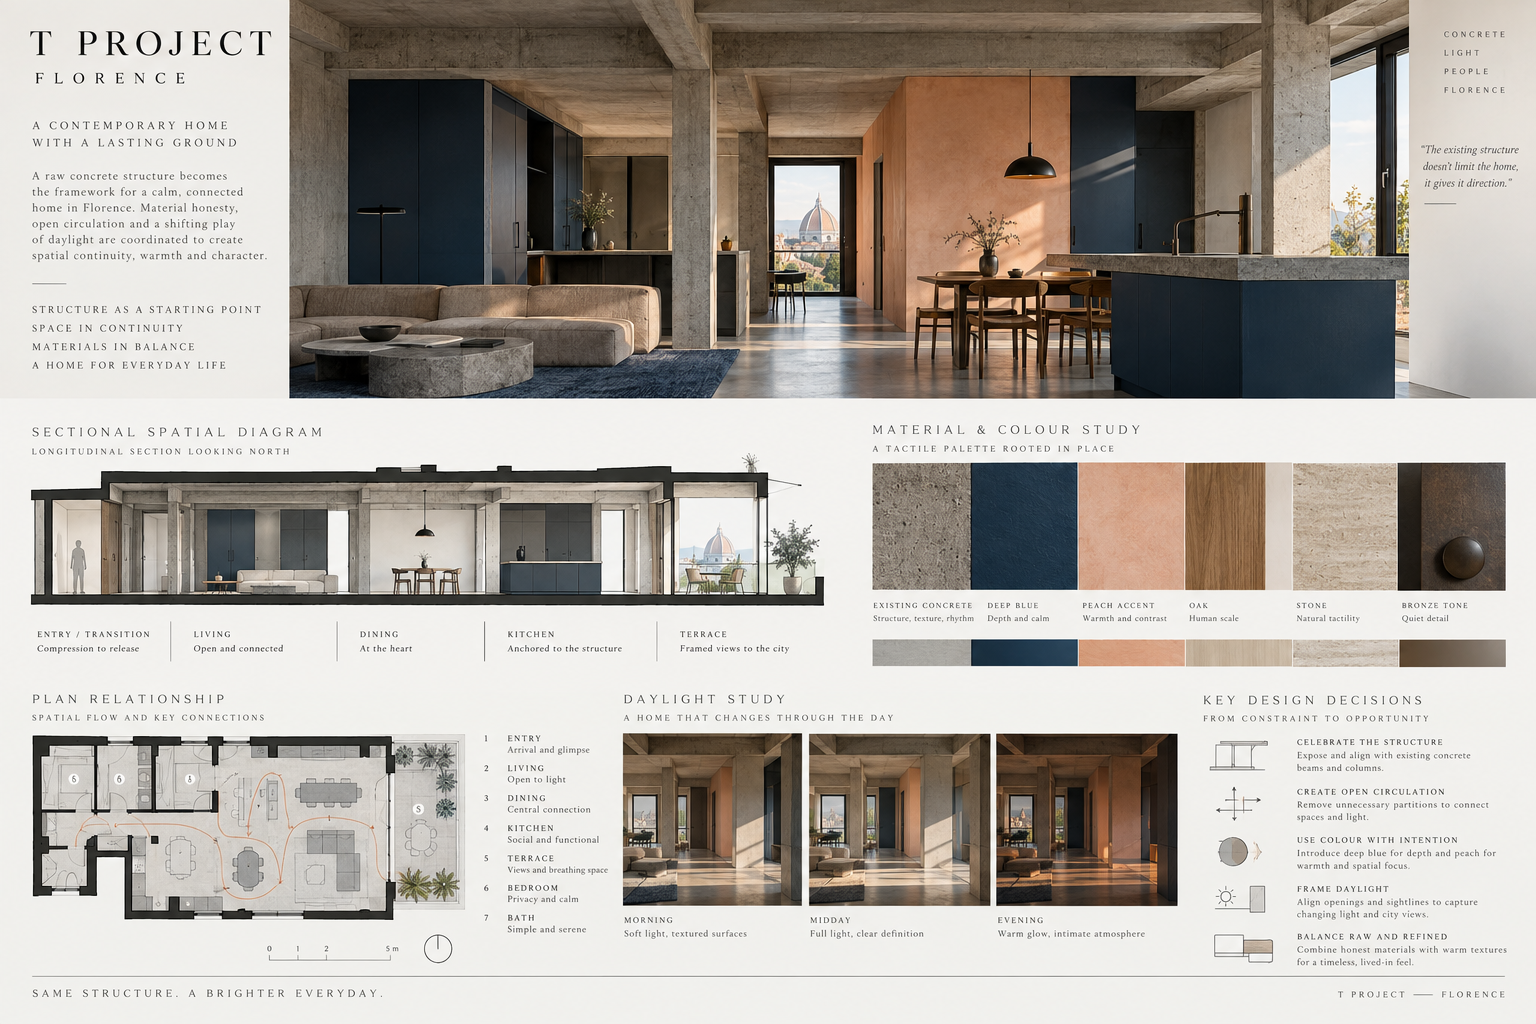
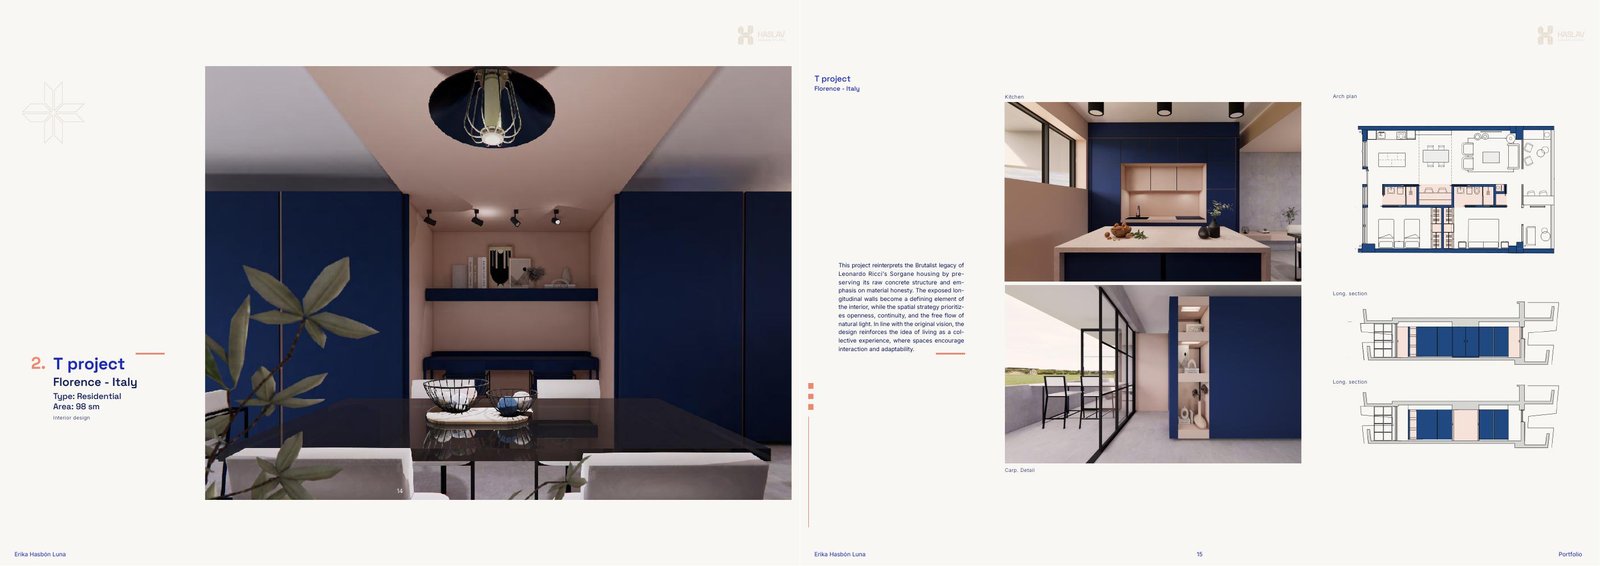
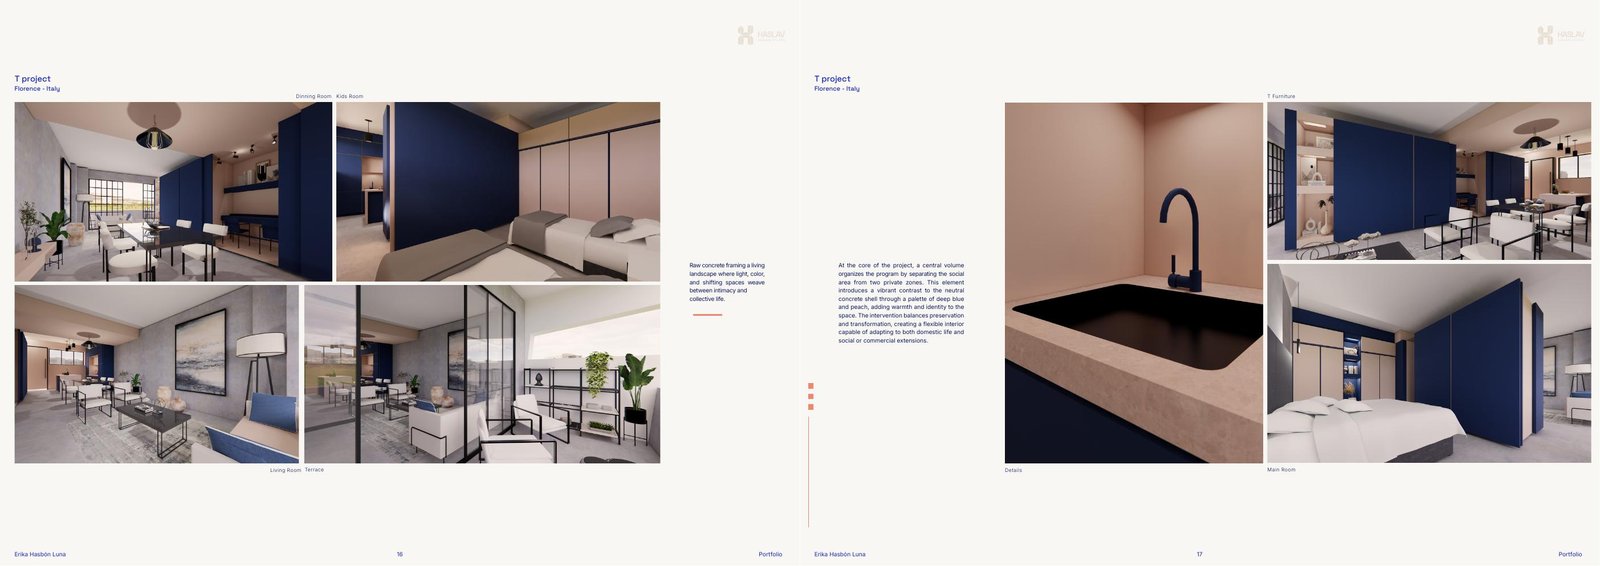
This project reinterprets the Brutalist legacy of Leonardo Ricci's Sorgane housing by preserving its raw concrete structure and emphasis on material honesty. The exposed longitudinal walls become a defining element of the interior, while the spatial strategy prioritises openness, continuity and the free flow of natural light. The design reinforces the idea of living as a collective experience, where spaces encourage interaction and adaptability. How can a compact apartment preserve the force of a Brutalist structure while becoming adaptable to contemporary domestic life? The existing concrete walls are treated as a framework rather than a surface to conceal. A central blue-and-peach volume separates private and social zones, while openings and long views keep the plan open and let daylight travel through it. A precise interior where raw structure, colour and flexible use are held in balance.
- Location
- Florence, Italy
- Type
- Residential
- Area
- 98 m²
- Services
- Interior Design
What we didWe reworked the interior around Ricci's raw concrete structure, opening the plan to let light and circulation move freely through it.
Every project starts with a conversation.
Start a conversation