
Continuous House
Matosinhos, Portugal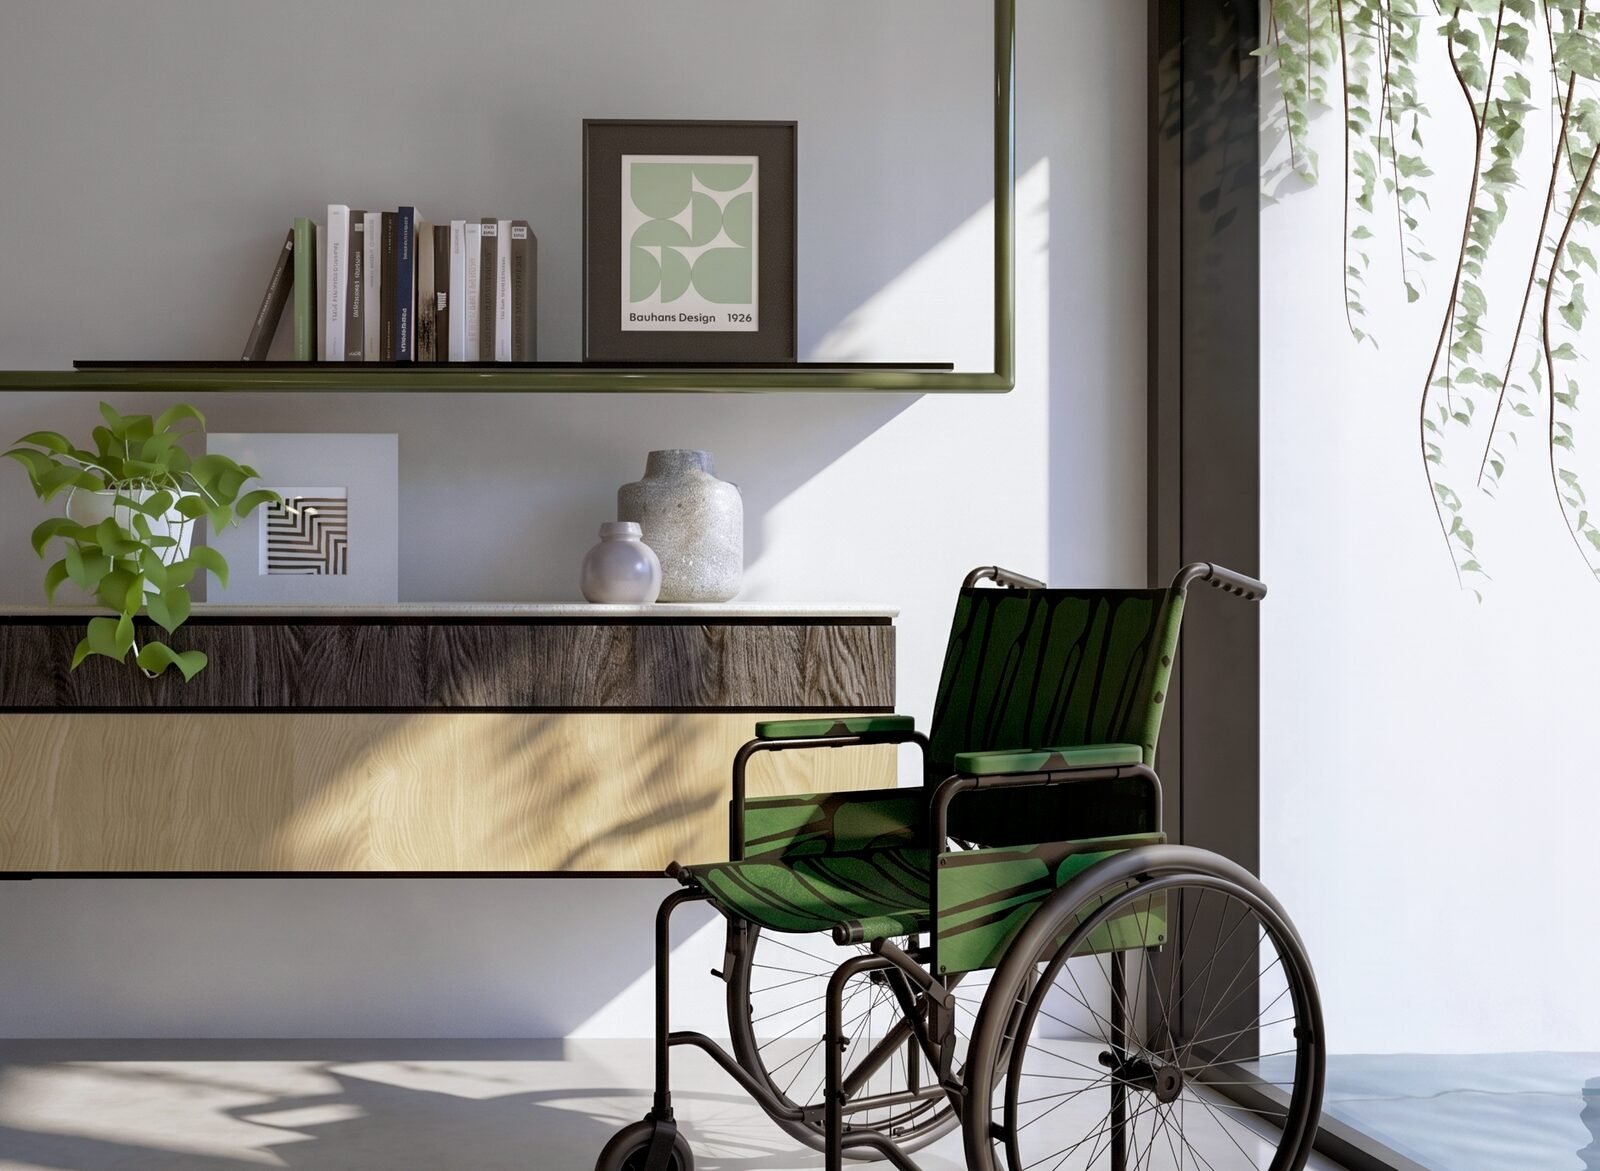
Architecture / Interior Design
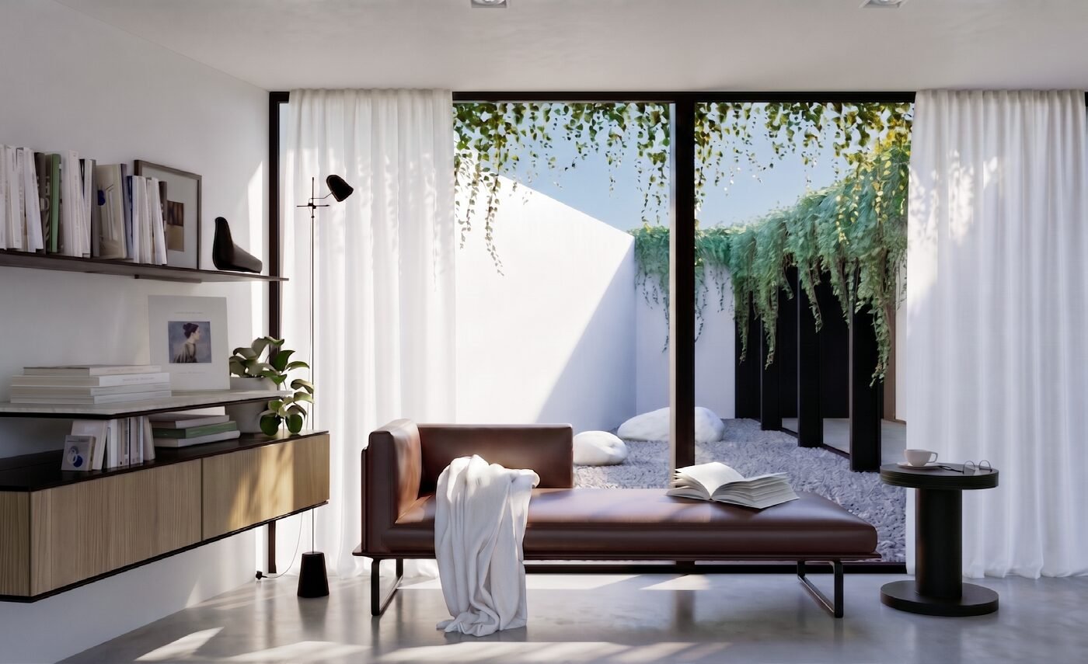
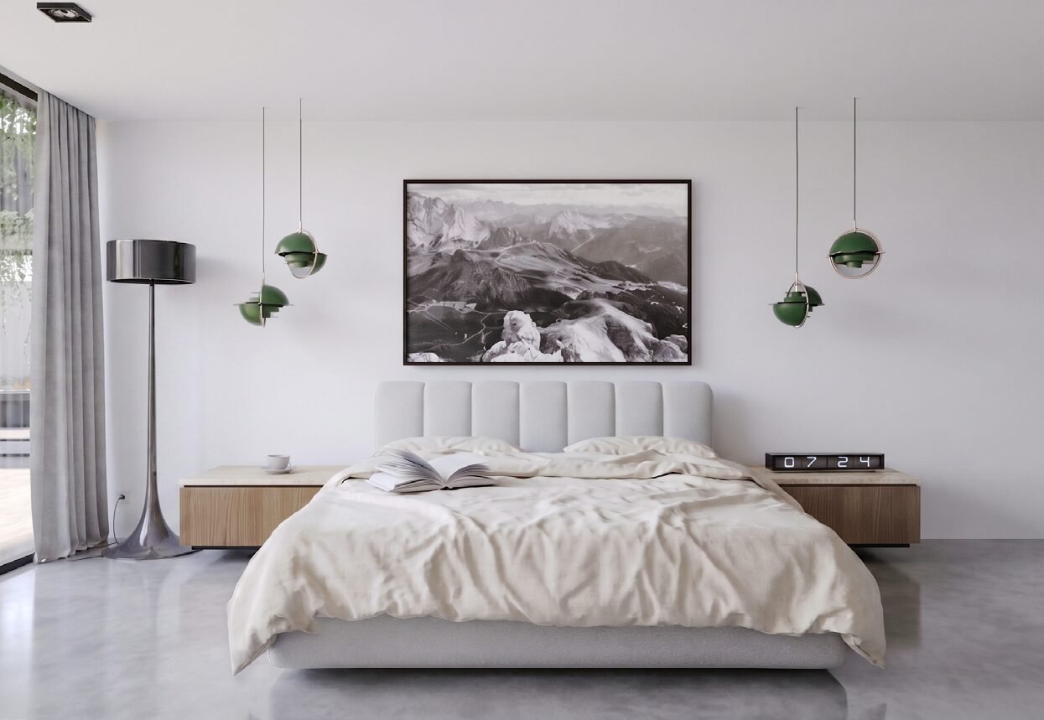
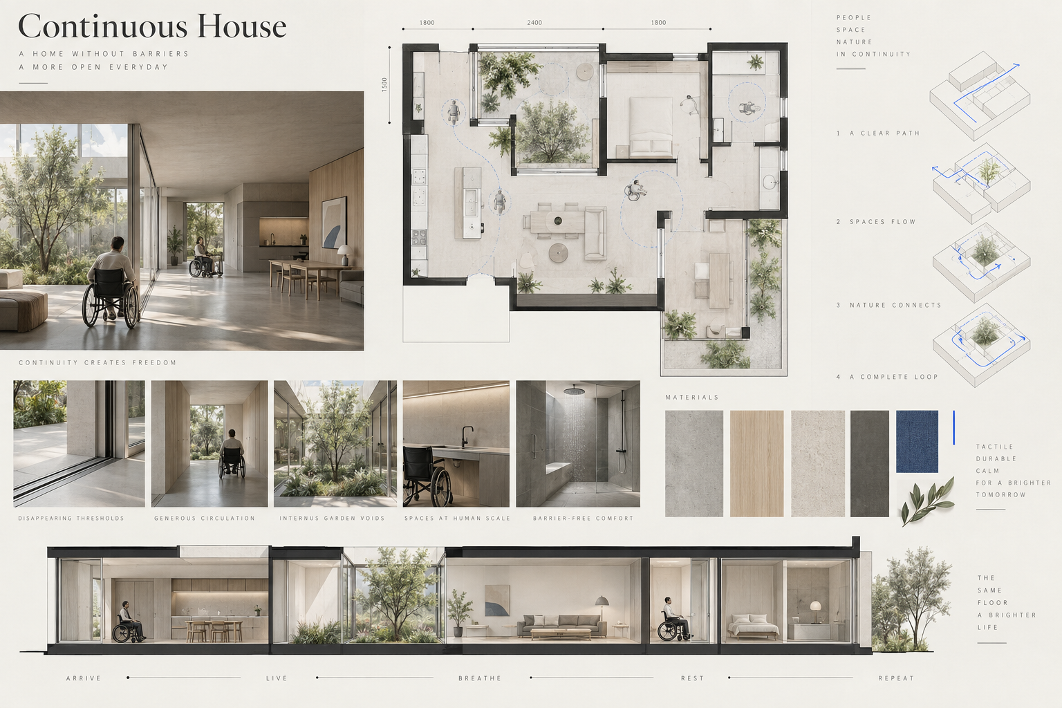
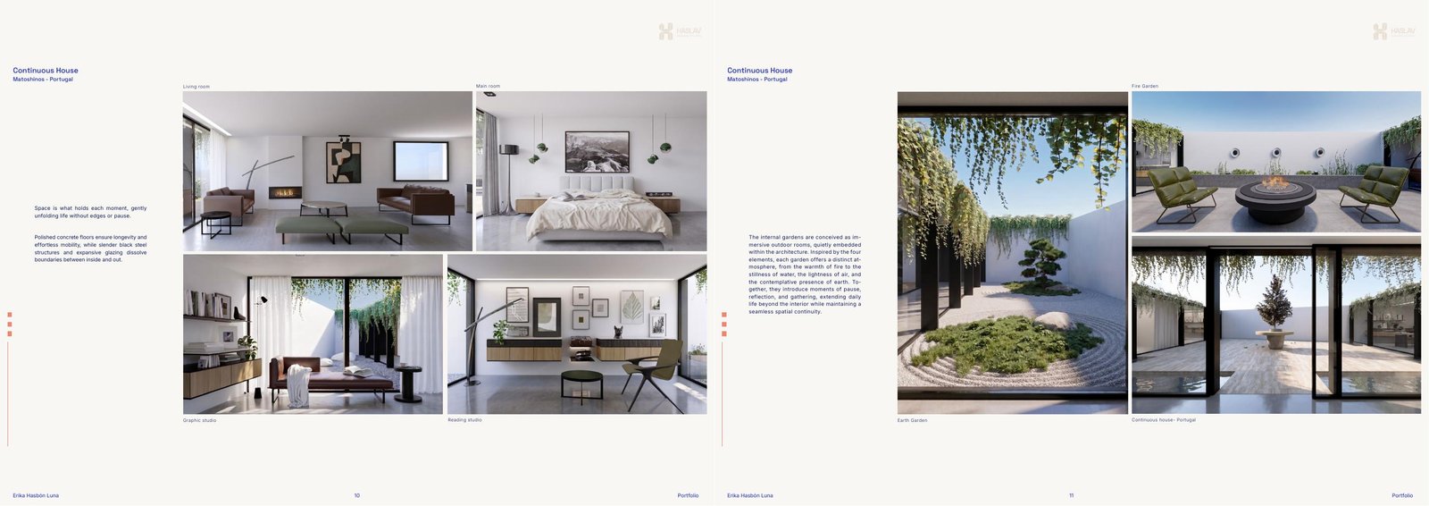
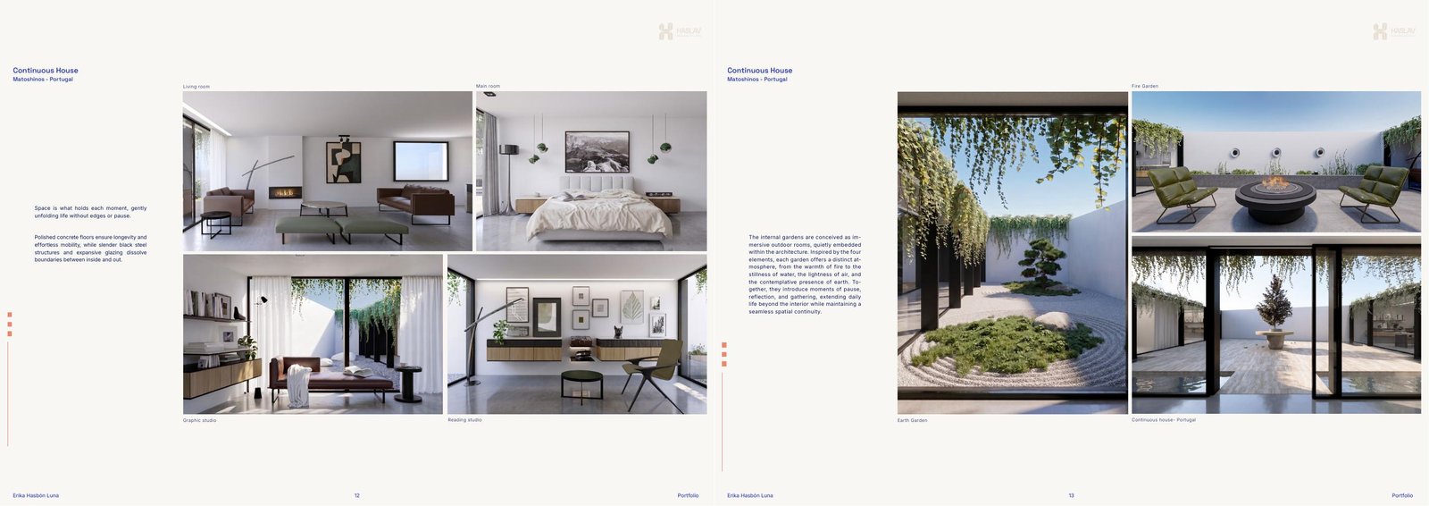
Designed for a couple who navigate daily life in wheelchairs, the project redefines accessibility as an intrinsic design principle — one that shapes proportion, circulation and materiality from the outset. Conceived as an uninterrupted spatial experience, architecture and interiors dissolve into a single fluid system. Boundaries are softened, thresholds disappear and movement unfolds through open, interconnected spaces. How can a home make autonomy feel natural instead of turning accessibility into a visible layer of accommodation? The plan begins with clear widths, uninterrupted surfaces and thresholds that disappear. Architecture, interiors and gardens are developed as one continuous system, using concrete, glazing and planted voids to give movement both freedom and orientation. A home where accessibility shapes proportion and atmosphere from the first decision, allowing comfort, beauty and independence to coexist.
- Location
- Matosinhos, Portugal
- Area
- 600 m²
- Services
- Architecture · Interior Design
What we didWe designed the architecture and interiors as a single system, treating accessibility as a question of proportion, circulation and material from the first sketch.
Every project starts with a conversation.
Start a conversation